A purpose-built trailer is one of the few capital purchases where the specification document matters more than the finished paint job. Whether the unit is a mobile command center parked at an incident perimeter, a commercial kitchen trailer feeding a festival crowd, or a promotional vehicle touring shopping centers, almost every complaint heard a year after delivery traces back to a decision made on paper. The generator was sized for the equipment list that existed at the time, not the one the team actually uses. The layout assumed two people inside and now there are five. The storage is technically adequate and functionally useless.
This is a planning problem, not a fabrication problem. Below is how experienced specifiers approach it, section by section, and where the trade-offs really sit.
Start With the Work, Not the Trailer
The most useful first exercise has nothing to do with dimensions. Write down the three or four scenarios the unit must handle, in order of how often they will occur. For a public safety agency that might be a multi-hour search operation, a planned event with staged communications, and a long-duration deployment during severe weather. For a food operator it might be a weekend street festival, a corporate catering booking, and a static summer pitch outside a brewery.
Rank them honestly. Teams routinely over-specify for the dramatic scenario that happens twice a year and under-specify for the routine one that happens weekly. A command trailer configured entirely around a rare large-scale incident often turns out to be awkward for the two-operator shift that is its actual daily reality. The same logic applies to kitchens: a menu designed for peak throughput dictates hood sizing, water capacity and refrigeration, but if eighty percent of bookings are smaller, you may be hauling and powering equipment that mostly idles.
Count the bodies, then count them again
Occupancy drives almost everything downstream: HVAC load, seating, egress, aisle width, how many people can be at a workstation without elbowing each other. A reasonable rule is to specify for the realistic maximum plus one, because there is always one more person who needs to be inside — a liaison, a supervisor, a visiting official, a second cook on a bad night.
Slide-Outs, Expandables and the Honest Math on Usable Space
Slide-outs are the most misunderstood feature in the mobile unit world. They do not simply add floor area; they change how the interior behaves. A single slide along one wall can turn a corridor-like interior into a room where people can sit around a table and face each other, which matters enormously for briefings and planning work. That is a qualitative change, not just a square-footage gain.
The trade-offs are real, though, and they should be discussed early:
- Setback requirements. An extended slide needs clear space beside the unit. On a tight urban street, in a crowded festival footprint or in a parking structure, you may not be able to deploy it at all. Ask yourself what percentage of your likely sites can accommodate full extension.
- Set-up time and crew. Every deployable feature adds minutes and steps. If the unit must be operational quickly with one person on scene, a fixed layout that works immediately may beat a larger layout that takes a methodical sequence to open.
- Weight and balance. Expandable sections, awnings, generators, water tanks and equipment racks all pull on axle loading and tongue weight. These numbers need to be managed during design, not discovered at the weigh station.
- Interior fixtures. Cabinetry and equipment mounted on a moving wall need to be planned around travel position clearance, which constrains where tall storage can go.
A practical compromise many teams land on: design the core functions so they operate fully in travel configuration, and let the slide-out create overflow and collaboration space rather than house anything mission-critical.
What Actually Drives the Budget
Without putting figures on anything, it is worth understanding which line items move a quote meaningfully and which are rounding errors. The big movers are structural and systemic: overall length and whether the unit is a trailer or a self-propelled chassis such as a Class C coach; the presence and number of expandable sections; power generation and distribution; climate control capacity; and the density of integrated technology — displays, communications infrastructure, cabling pathways, racks.
For kitchens, the drivers shift to utilities: water and waste capacity, hood and suppression systems, gas or electric cooking lines, and refrigeration volume. For stage trailers, the hydraulics, deck structure and rigging capability dominate. For promotional and film set trailers, it is usually the finish level, lighting, and the amount of custom cabinetry and graphics treatment.
Two budget habits pay for themselves. First, separate “must work on day one” from “wire for it now, install later” — pre-running conduit and leaving panel capacity is far cheaper than retrofitting. Second, protect a contingency for the final ten percent of the build, where late discoveries about mounting, clearance and accessibility always surface.
Where a Fabrication Partner Changes the Outcome
At some point the specification has to meet someone who welds, wires and finishes for a living, and that conversation is most productive when the builder works across unit types rather than one narrow category. A shop that builds mobile command centers and command trailers, Class C mobile command coaches, commercial kitchen and custom food trailers, mobile stage trailers, film set trailers and experiential marketing vehicles has seen the same spatial and systems problems solved in several different contexts — which tends to produce better questions during design review. Custom industrial fabricators such as Craftsmen Industries sit in that position, serving military, aerospace and government agencies alongside emergency and public safety organizations, food and beverage operators, event producers, film productions and brands running experiential programs; the practical value for a buyer is a partner who will challenge an occupancy assumption or a layout before it becomes steel.
Lessons Borrowed From the Shop Floor
Mobile units are workshops that move, and they inherit workshop problems. Anyone who has audited a fixed facility and found tools stored by tradition rather than frequency of use will recognize the symptoms in a badly laid out trailer. Reviewing the habits that quietly make a workspace less efficient is a surprisingly good warm-up before writing a mobile spec, because the same fixes apply: put high-frequency items at reach height, give every item a defined home, keep walkways clear, and design for the person who is tired at hour nine rather than fresh at hour one.
Mock it up cheaply
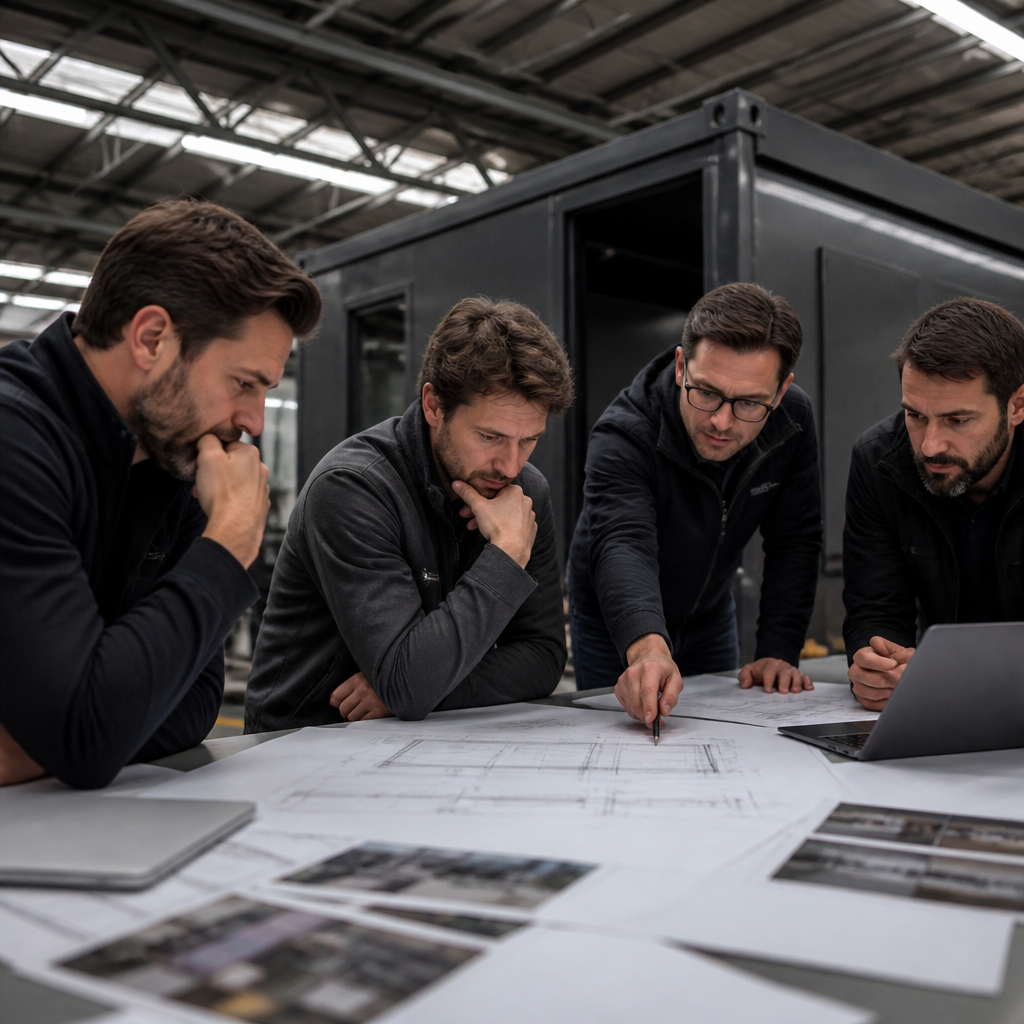
Tape the floor plan onto a warehouse floor at full scale. Put real chairs in it. Walk the routes a crew will walk during a shift change or a dinner rush. Thirty minutes of this exposes more layout errors than a week of reviewing drawings.
Build for Visibility as Well as Function
For commercial operators, the unit is also media. A food trailer or branded vehicle gets photographed constantly, and the exterior treatment, serving window height and queue flow all shape what those photos look like. Marketing teams have learned how quickly an unplanned clip can carry a product, as coverage of how short-form video has reshaped the way songs and brands find audiences online has documented. That argues for designing a clean, legible backdrop and good lighting around the point of interaction — not because it guarantees attention, but because it means the unit looks like itself when attention arrives.
A Short Checklist Before You Sign
- Three ranked deployment scenarios, written down and agreed by the people who will operate the unit.
- Realistic maximum occupancy, plus one.
- Full electrical load list, including what gets plugged in later.
- Site constraints at your most common locations: footprint, access, setback for slide-outs, overhead clearance.
- Weight budget with headroom for added equipment.
- A storage plan that assigns a home to every item, not a total cubic volume.
- Conduit, panel space and structural provisions for the upgrades you can already foresee.
- A full-scale taped mock-up walkthrough with real crew.
Specification discipline is unglamorous work, but it is the difference between a unit that your team fights for every deployment and one that quietly sits in the yard while people improvise around it. Spend the time before the first cut is made.